How to Design a Minimalist Kitchen in a Small Apartment
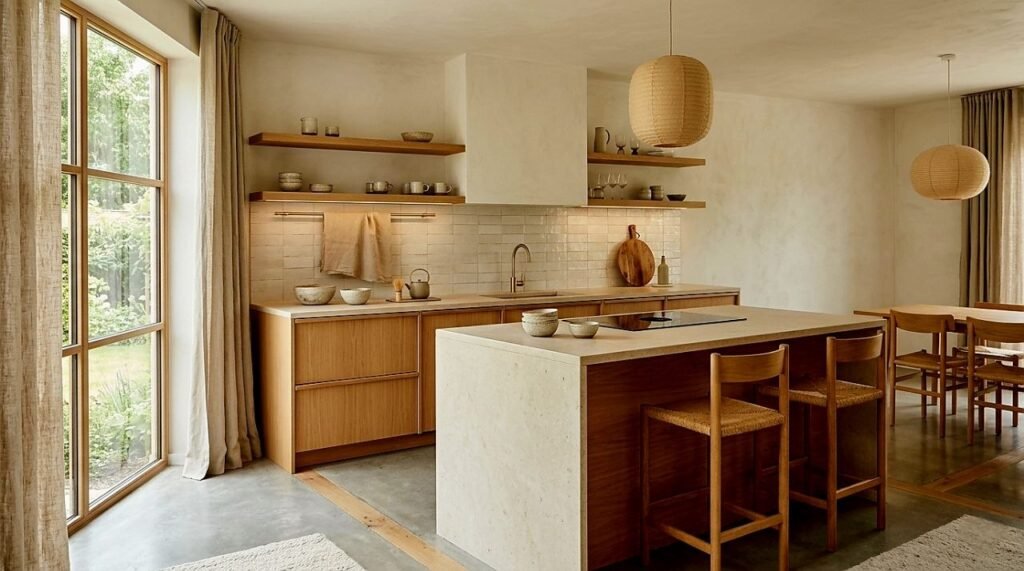
There’s a quiet irony in small kitchens: the less space you have, the more intentional you’re forced to become. And intentionality, it turns out, is the foundation of every great minimalist kitchen.
Whether you’re working with a galley layout, an open-plan corner, or a narrow city kitchen, the principles are the same — clarity, function, and a restrained palette that makes the space feel larger than it is.
Here’s how to do it right.
1. Start With a Neutral, Muted Palette
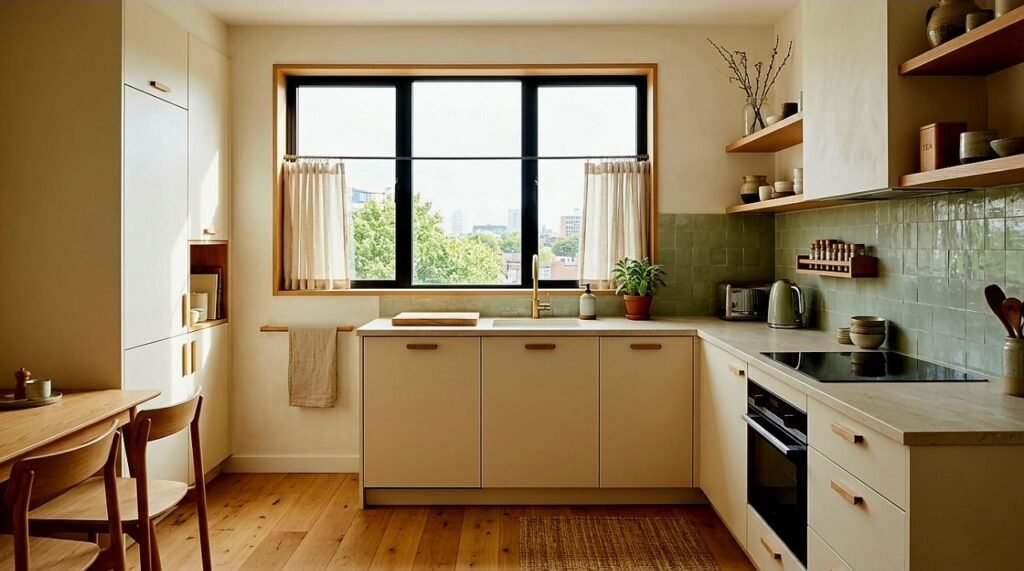
Color is the first thing to get right. In a small kitchen, a busy or contrasting palette fragments the eye and makes the space feel smaller. Instead, choose tones that flow — warm whites, soft linens, pale stone, or muted sage.
The goal isn’t a sterile white box. It’s a space that feels cohesive and calm. Think of the walls, cabinets, and countertops as one continuous surface, not competing elements.
What works:
- Off-white or warm ivory cabinets
- Concrete or honed stone countertops
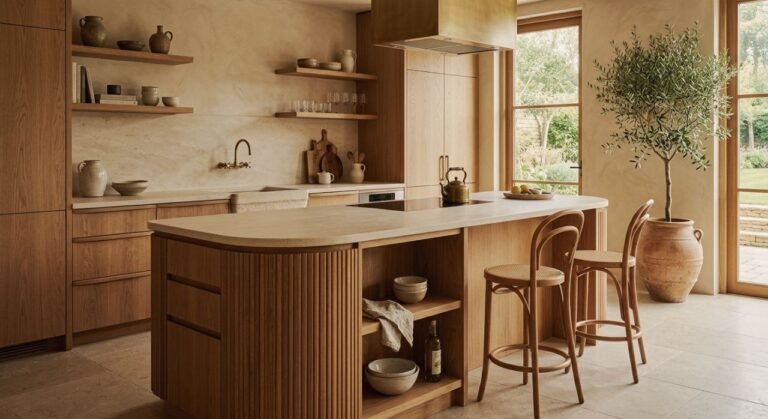
- Natural wood accents for warmth
2. Commit to Flat-Front Cabinets
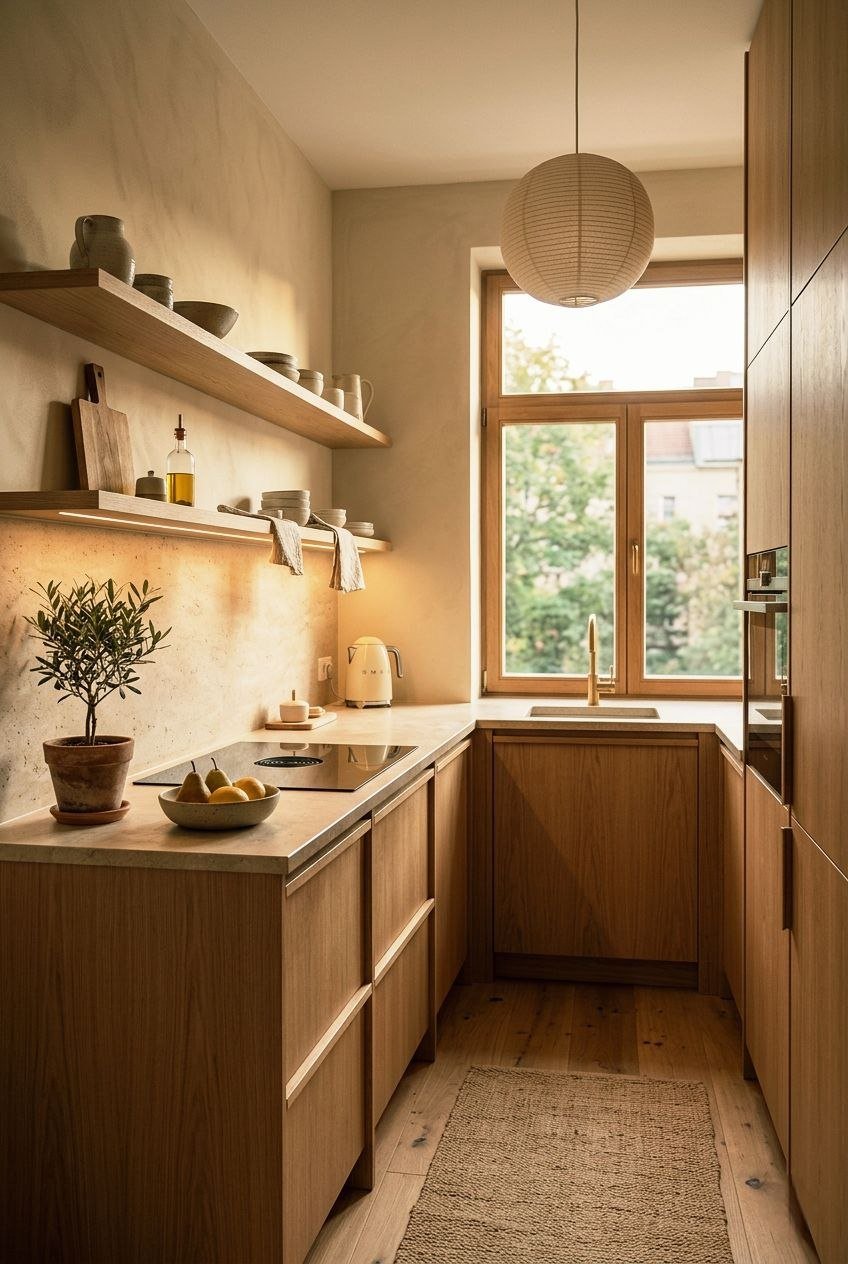
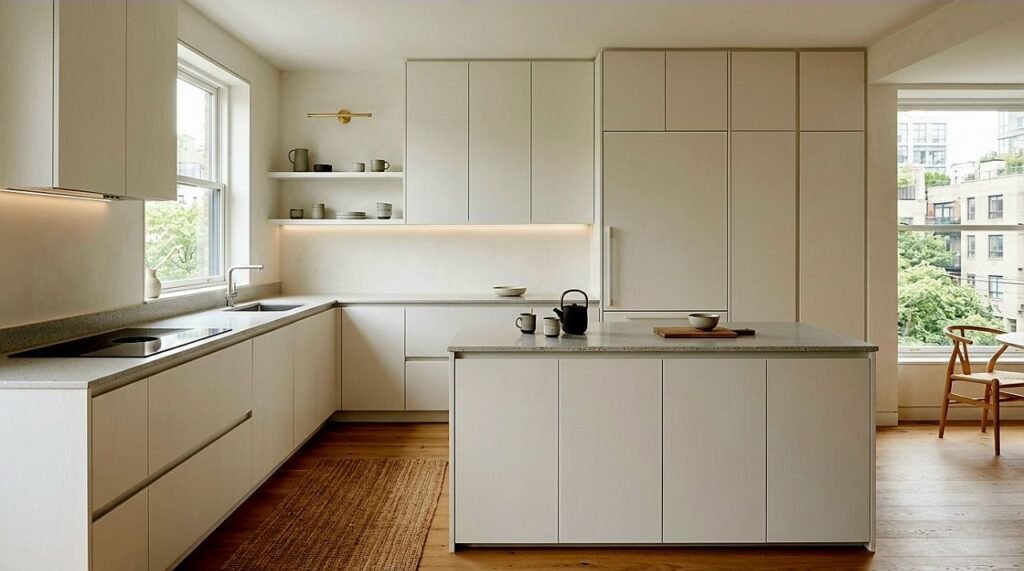
Handle-free or minimal-handle cabinetry is one of the easiest upgrades in a small minimalist kitchen. Flat-front doors eliminate visual noise and create that uninterrupted surface that makes the room read as larger.
If your budget allows, integrated appliances — a fridge panel that matches your cabinets, a hidden dishwasher — take this even further. The kitchen stops looking like a collection of objects and starts feeling like a single, considered space.
3. Declutter the Counter
This is the hardest part for most people — and the most impactful.
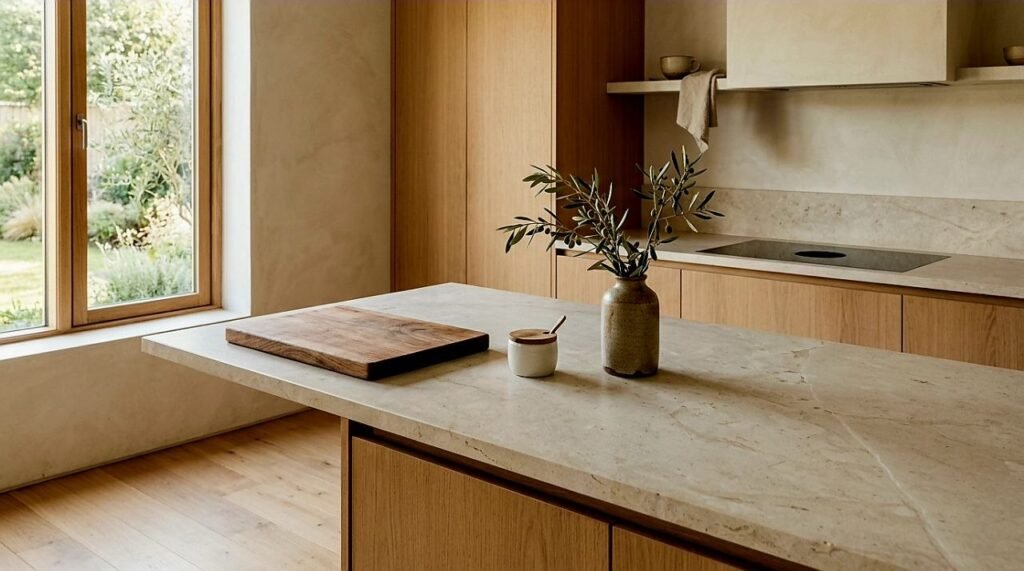
A minimalist kitchen counter should hold almost nothing. A good knife block, a simple ceramic dish for salt, perhaps a single plant. Everything else lives inside a cabinet.
The discipline of keeping surfaces clear is what separates a “minimalist-looking” kitchen from one that actually feels minimal. Every object on your counter is a visual decision. Make each one count.
4. Use Vertical Space Wisely
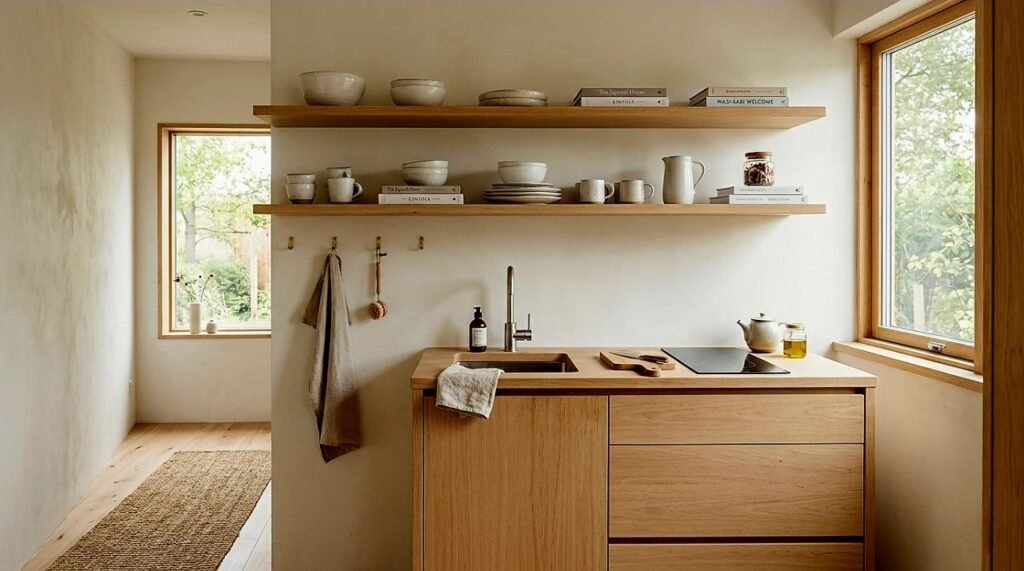
In a small kitchen, the walls are storage. Open shelving, when done carefully, adds both function and warmth — but restraint is essential. Three shelves with well-chosen ceramics and a few cookbooks reads as intentional. Five shelves packed with mismatched containers reads as clutter.
Stick to a consistent material and color for anything on display. White ceramics, natural wood, matte black — pick one direction and commit.
5. Let Light Do the Work
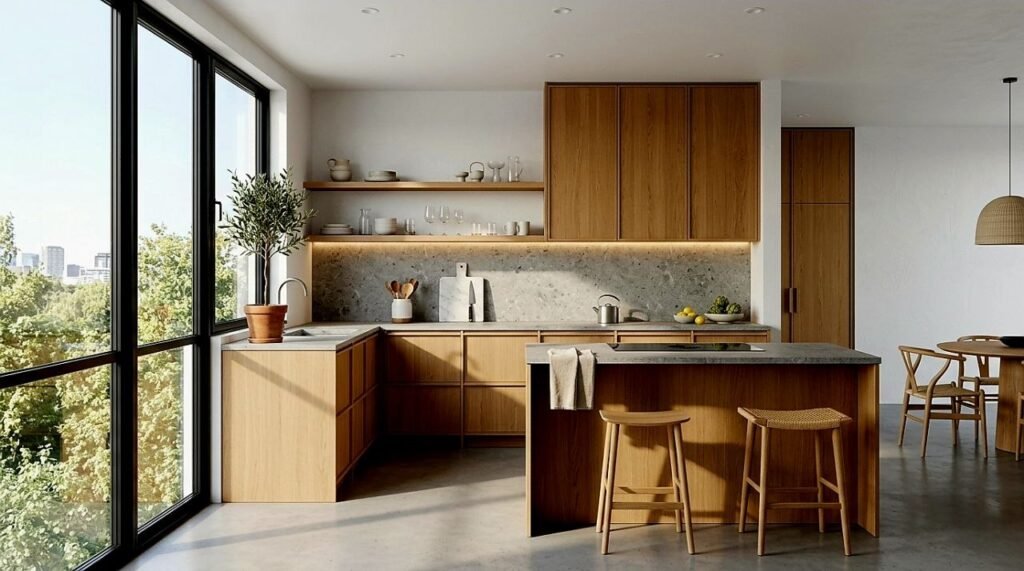
Natural light makes any small space feel expansive. If you have a window, protect it — avoid heavy curtains or shelving that blocks it. Keep the area around it clear.
For artificial light, layer it thoughtfully. Under-cabinet lighting eliminates shadows on the work surface and adds warmth without taking up space. Avoid harsh overhead lighting that flattens the room.
A warm bulb temperature (2700–3000K) makes a significant difference in how a kitchen feels at night.
6. Choose Materials That Age Well
Minimalism isn’t about cheap. It’s about choosing fewer things of better quality. In a small kitchen, every material is visible, so it matters.
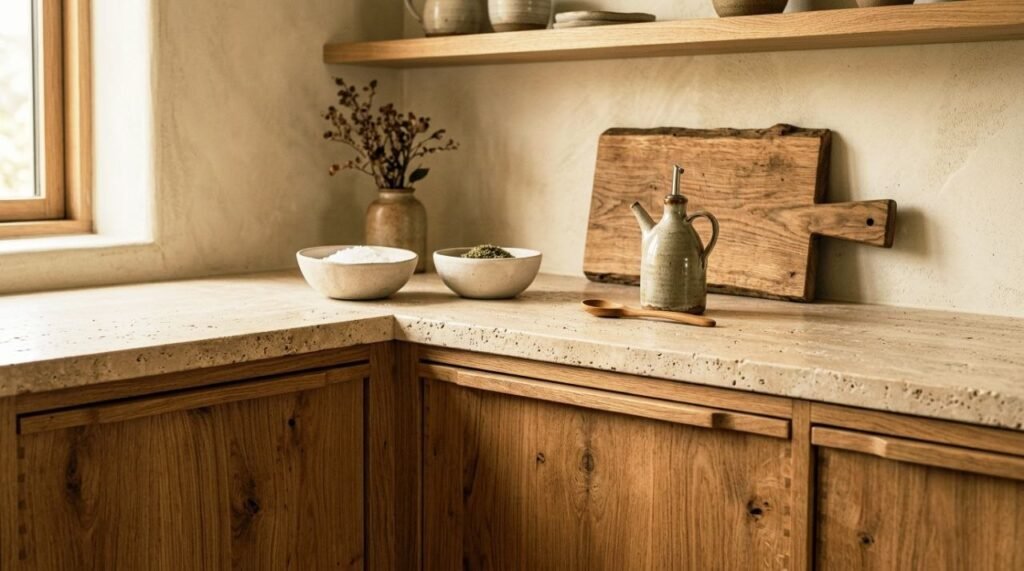
Natural wood, stone, and ceramic will develop character over time. They’re also timeless — you won’t want to replace them in three years. Fast-trend finishes and plastic surfaces are the opposite: they look dated quickly and cheapen the whole space.
Invest in the surfaces you touch every day — the countertop, the cabinet fronts, the hardware. These are the details people feel even when they don’t notice them consciously.
7. The Japandi Approach to Small Kitchen Design
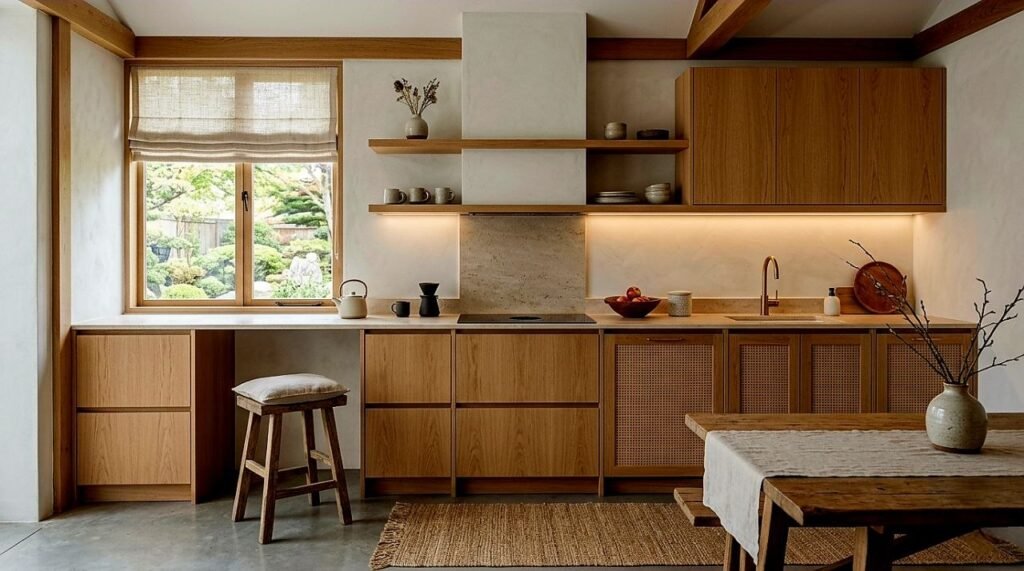
If there’s one design philosophy built for small kitchens, it’s Japandi — the quiet intersection of Japanese minimalism and Scandinavian warmth.
Japanese design gives you the discipline: nothing without purpose, everything in its place. Scandinavian design gives you the warmth: natural materials, soft light, a space that feels lived-in rather than cold.
Together, they produce kitchens that feel both functional and deeply calm. A wooden cutting board left on the counter isn’t clutter — it’s texture. A single ceramic bowl is both storage and decoration.
This is the mindset shift that makes small kitchens work. Not “how do I hide everything” but “what deserves to be seen.”
Final Thought
Designing a minimalist kitchen in a small apartment isn’t about sacrifice. It’s about editing. The best small kitchens aren’t the ones with the most storage or the cleverest gadgets — they’re the ones where every decision was made with care.
Start with the palette. Clear the counters. Choose materials that last. The rest follows.
Explore more at Muted Modern — a journal for spaces of quiet elegance.